

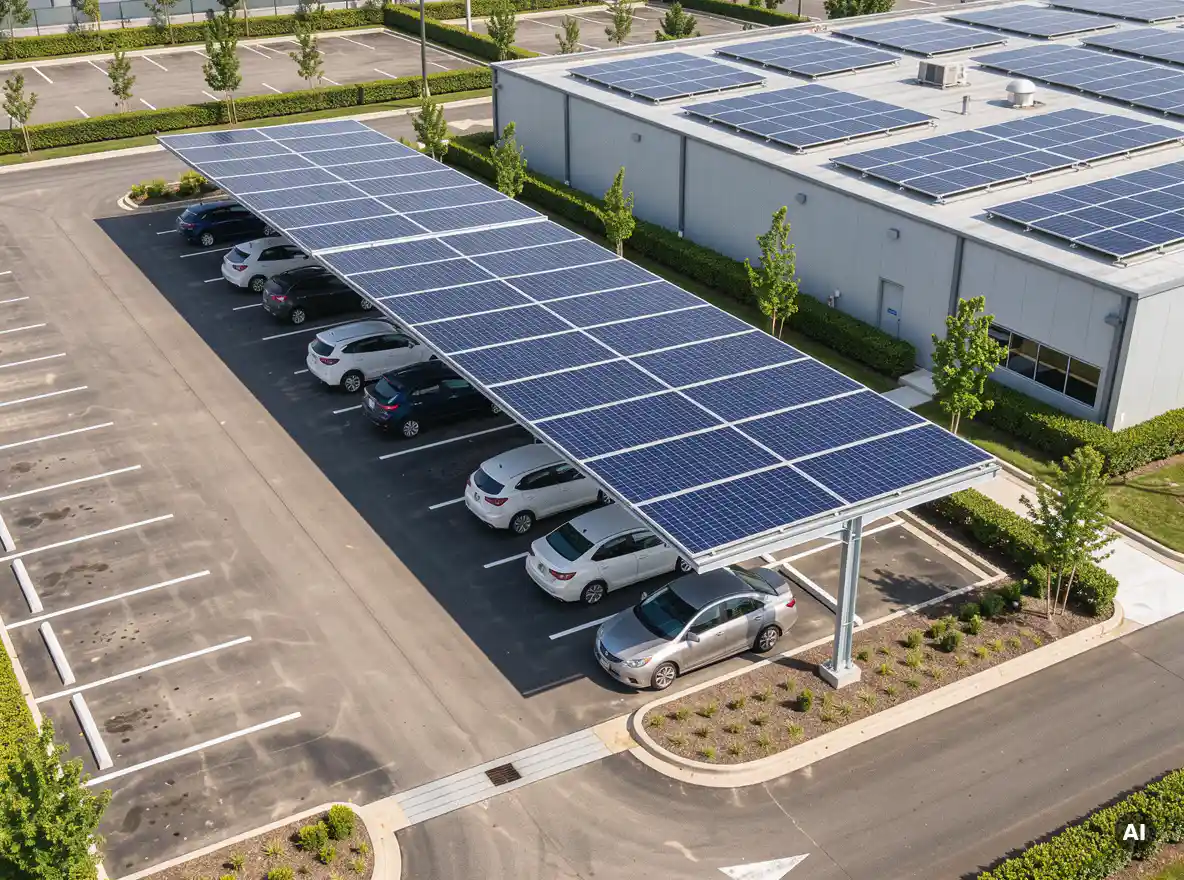
Both layouts affect yield, cost, and constructability in different ways. Below, we answer the related questions engineers ask most often when comparing the two.
Which design constraints shape a carport layout first?
Parking geometry shapes a carport layout first. Stall width, drive aisle width, vehicle clearance height, and column positions set the structure’s footprint before a single module is placed, so the array has to fit the parking plan instead of the other way around.
On a rooftop, the starting constraints are different: roof edges, fire setbacks, parapets, skylights, HVAC units, and other obstructions define the usable area. The roof is a fixed canvas and you fill what is left.
A carport gives you more freedom to choose structure geometry, but it brings its own limits:
Column placement: Columns must avoid vehicle paths and door-opening zones, which fixes the span length.
Clearance height: Minimum heights for cars, vans, or delivery vehicles set the lowest edge of the canopy.
Site utilities: Underground services, drainage, and lighting poles can move or block foundations.
Canopy type: Single cantilever, T-shaped, or double-sided designs each give a different module grid.
In short, rooftop design is subtractive (remove what you cannot use), while carport design is additive (build the array footprint to suit the site).
How do tilt, azimuth, and row spacing differ?
Rooftop systems usually inherit tilt and azimuth from the roof, or use low-tilt ballasted frames on flat roofs. Carports let designers choose tilt and orientation more freely, but they typically use low tilt angles and often a single continuous plane, which means little or no row spacing.
On a flat commercial roof, east-west or south-facing low-tilt racking is common because it increases module density and reduces wind loading. Row spacing matters here, since each row must avoid shading the next one. On a pitched roof, modules usually sit flush with the surface, so tilt and azimuth are fixed and spacing is a non-issue.
A carport canopy generally behaves like a single large surface. Modules sit side by side on a continuous slope, so there are no inter-row shading gaps to manage. The trade-off is that tilt is a structural decision as much as an energy one: a steeper tilt raises the high edge of the canopy, adds steel, and increases wind exposure. Many carports therefore settle on shallow angles, even when a steeper tilt would yield slightly more energy.
Orientation also interacts with parking layout. A canopy that follows the parking rows may not face true south, so you accept a small azimuth loss in exchange for a practical structure.
How does shading analysis change between the two?
Rooftop shading analysis focuses on near obstructions such as parapets, vents, and neighboring rows, while carport shading analysis focuses on distant objects such as trees, buildings, and light poles, plus the canopy’s own geometry. Both need hourly or sub-hourly simulation to estimate losses accurately.
On rooftops, small objects cast long, moving shadows across a tight area. A single rooftop unit can shade several modules in a string, so layout and stringing decisions must account for it.
On carports, shading comes from different sources:
Trees and adjacent buildings that sit close to the lot edge
Light poles, signage, and fencing placed within the canopy area
Row-to-row shading on multi-row canopy designs with elevated back edges
Seasonal shadow shifts across large, open surfaces
Because carports are often large and open, a single tall object at the site boundary can affect many modules at once. That makes it worth modeling the surrounding area, not just the array itself. Our own Virto.CAD plugin includes built-in shading analysis inside AutoCAD and BricsCAD, so engineers can test these scenarios without leaving the drawing.
How do structural and wind load requirements differ?
Rooftop loads are limited by what the existing building can carry, so engineers check dead load, ballast, and attachment points against the roof. Carports are self-supporting steel or aluminum structures, so they must resist the full wind, snow, and seismic loads on their own foundations.
On a rooftop, the key questions are: how much added weight can the roof handle, and where can you attach without damaging the waterproofing? Low-tilt ballasted systems reduce wind uplift but add weight, while penetrating mounts reduce weight but need careful sealing.
A carport behaves like an open canopy, and open canopies can experience large wind pressures, including uplift and downward forces that change with tilt and height. Structural engineers calculate loads for the whole frame, size the columns and beams, and design foundations such as piles or concrete footings. The geotechnical conditions of the parking lot matter too.
Always follow your local standards and the mounting manufacturer’s engineering data for exact load values. Early in layout design, it helps to pick a mounting system with documented structural support, so the layout does not need redrawing later.
How do stringing and cable routing compare?
Rooftop stringing is shaped by roof sections, obstructions, and varying orientations, while carport stringing follows long, regular rows with predictable module counts. Cable routing on rooftops uses trays across the roof surface, whereas carports route cables along beams or columns and down to underground trenches.
On a rooftop with multiple roof planes, strings must often stay within a single orientation to avoid mismatch losses. That can lead to short or uneven strings and more complex DC layouts.
Carports tend to offer cleaner stringing because the canopy is uniform. Strings run along the canopy length, and combiner or inverter locations can sit at the end of a row or near a column. Cable routing needs more planning, though:
Cables must be hidden or protected along the structure to meet safety and aesthetic needs
Routes from the canopy down to inverters or EV charging areas often use conduit through columns
Trenching across a parking lot affects traffic and construction phasing
Voltage drop must be checked, since carport cable runs can be long
Either way, getting the cable sizing and string configuration right early reduces rework and keeps the bill of materials accurate.
Can the same design workflow handle both layouts?
Yes, the same core workflow can handle both layouts: define the site, place modules, check shading, configure strings, size cables, and produce drawings and a bill of materials. The inputs and constraints differ, but the calculation chain stays the same.
The practical challenge is that each change, such as a new module model or a shifted column, ripples through every downstream calculation. In spreadsheets and manual CAD drawings, that means redoing work by hand and risking errors.
A CAD-based workflow with automation removes most of that friction. With Virto.CAD, engineers can design rooftop, ground-mount, and carport systems inside AutoCAD or BricsCAD, with automated module placement, string planning, cable routing, single-line diagrams, and BOM generation. In one documented project in Belgium, using Virto.CAD reduced design time by 80%, saving several weeks of work.
If you are comparing rooftop and carport projects and want to see how a single workflow can cover both, get in touch with our team and we will walk you through it.
Frequently Asked Questions
Where should I start when designing my first solar carport layout?
Start with a site survey and a parking plan: stall dimensions, drive aisle widths, vehicle clearance requirements, underground utilities, and soil conditions. Then choose a canopy type (single cantilever, T-shaped, or double-sided) and a column grid that fits the stalls, and only then place modules on the resulting canopy surface. Involving a structural engineer and getting geotechnical data before finalizing the layout helps avoid redrawing later.
Is a carport always more expensive per kilowatt than a rooftop system?
Usually yes, because a carport includes a full steel or aluminum structure, foundations, and often trenching, while a rooftop reuses an existing building. However, carports can add value that rooftops cannot, such as shaded parking, EV charging integration, and use of sites with no suitable roof. Compare total project value and not just cost per kWp, and include roof reinforcement or replacement costs when evaluating the rooftop option.
What if a rooftop is too weak or too shaded, but the site has a large parking lot?
A carport is often the natural alternative in that case. Run a shading simulation on both options, since parking lots are typically open and unobstructed, and compare estimated annual yield. Also check whether the lot’s boundary objects, such as trees or neighboring buildings, would shade the canopy, and consider a hybrid design that combines a smaller rooftop array with a carport.
How do I check voltage drop on long carport cable runs?
Calculate voltage drop for each DC string and AC feeder using the cable length, cross-section, and current, and aim to keep total losses within your project’s target (commonly in the 1-3% range). If runs are too long, increase cable cross-section, move combiner boxes or inverters closer to the strings, or use higher-voltage string configurations. Design software that sizes cables automatically from the actual routed lengths makes this check much faster and more accurate.
What are the most common mistakes when laying out a carport array?
Frequent mistakes include placing columns that conflict with door-opening zones or vehicle paths, ignoring light poles and signage inside the canopy footprint, and underestimating shading from trees or buildings at the lot edge. Others are choosing the tilt without considering the added steel and wind load, and routing cables without a plan for conduit through columns. Coordinating early with structural, civil, and electrical teams prevents most of these issues.
How much azimuth loss is acceptable if the parking rows don’t face true south?
Small deviations from south typically cost only a few percent of annual yield, especially at the low tilts common on carports, so it is often better to follow the parking layout than to force a perfect orientation. The exact loss depends on your latitude, tilt, and shading, so simulate the actual orientation before deciding. Compare the energy loss against the savings in structural simplicity and parking efficiency.
Can I reuse a rooftop design template for a carport project in CAD?
You can reuse the workflow and many components, such as module libraries, string configuration rules, cable sizing settings, and drawing templates, but not the geometry itself. Carport projects need their own structure layout, column grid, and cable routes along beams and columns. Using a CAD plugin that supports rooftop, ground-mount, and carport designs in one environment, like Virto.CAD in AutoCAD or BricsCAD, lets you keep a consistent process while adapting to each site’s constraints.
Related Articles
This content was generated with the help of AI — it may contain mistakes
Source link