

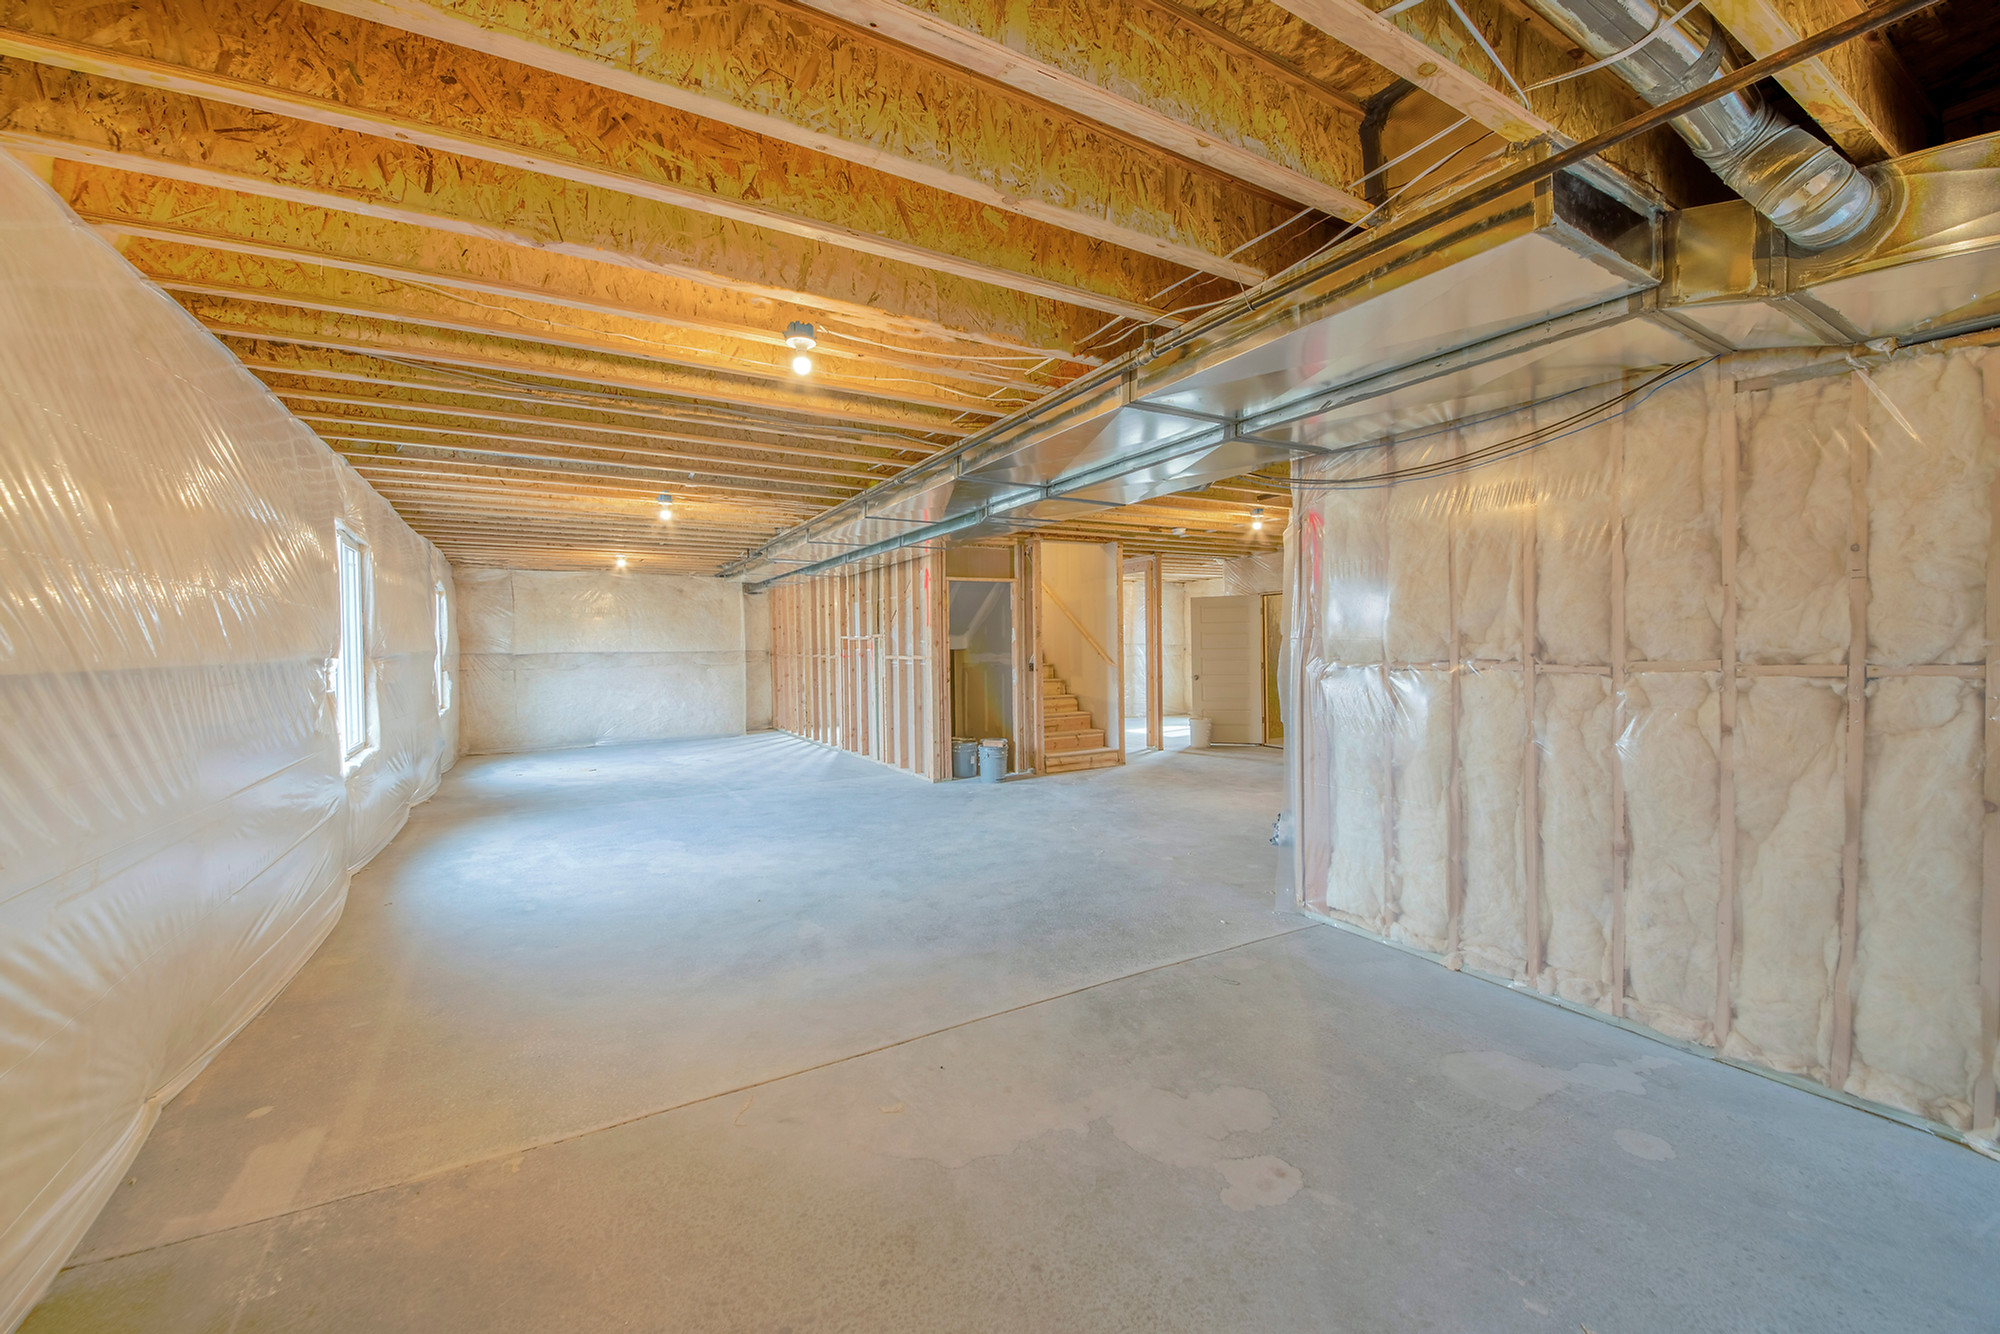

Basement framing must meet local building code requirements before walls are concealed. Stud spacing, decay-resistant materials, and fireblocking are three important details to verify before inspection.
This guide covers basement framing code requirements under the 2024 IRC, including basement wall stud spacing, treated bottom plates and fasteners, gaps between framing and foundation walls, and fireblocking. It also includes a basement framing inspection checklist and the framing details to show on permit drawings.
Need basement framing shown clearly on a permit-ready plan set? GreenLancer’s Basement Design service delivers PDF plan sets with framing details documented before construction starts.
What Basement Wall Framing Code Requirements Cover
Basement framing code requirements depend on whether a wall is load-bearing, what it rests on, and which code edition the jurisdiction adopted. Under the 2024 International Residential Code (IRC), finished basement walls typically follow these rules:
-
Stud spacing: Nonbearing 2×4 walls may be framed up to 24 inches on center. Bearing wall spacing depends on stud size, wall height, and supported loads.
-
Bottom plates: Plates on a concrete slab in contact with the ground require pressure-treated or naturally durable wood unless an impervious moisture barrier separates them.
-
Fasteners: Nails and connectors in treated plates must be corrosion-resistant, such as hot-dipped galvanized or stainless steel.
-
Fireblocking: IRC R302.11 requires fireblocking in concealed spaces where fire could spread between wall, floor, and ceiling cavities. In basements, that typically includes:
-
Stud walls held off the foundation, furred walls, and double-stud walls, at floor and ceiling levels and horizontally every 10 feet or less
-
Soffits and dropped ceilings where they connect to wall cavities
-
Stair stringers, at the top and bottom of each run
-
Openings around pipes, ducts, vents, and wiring at floor and ceiling levels
-
-
Foundation wall gaps: The IRC sets no minimum gap between framing and a concrete wall. The insulation assembly and moisture strategy shape the detail.
-
Inspections: Framing is generally inspected before drywall conceals it, though inspection sequences vary by jurisdiction.
Always confirm the adopted code edition and local amendments with the building department.
Basement Stud Wall Framing Requirements
Basement wall stud spacing depends on whether the wall carries a load. Most finished basement perimeter walls and partitions are nonbearing, so 2×4 studs at up to 24 inches on center are typically permitted under IRC Table R602.3(5).
Bearing walls follow the same table, but allowable spacing changes with stud size, unsupported height, and what the wall supports. Many contractors still frame basement walls at 16 inches on center for stiffer drywall, cabinet backing, and simpler trim layout.
|
Up to 24 inches on center, up to 14 feet tall |
|||
|
Up to 24 inches on center |
|||
|
Varies by stud size, height, and supported loads |
|||
|
Common finish-wall layout |
16 inches on center, a common choice rather than a code maximum |
These are prescriptive IRC allowances, not universal framing specifications. Local amendments, wall loading, and lateral support can limit the permitted arrangement.
Notching and boring studs for wiring and plumbing is common in basement walls. The IRC limits notch depth and bored hole size based on whether the wall is bearing or nonbearing.
Excessive cuts may call for reinforcement, additional framing, or an engineered repair. Check the limits in the IRC wall construction chapter before a crew drills through studs to run cable.
Basement Framing Materials: Treated Plates and Fasteners
This is where a lot of basement framing plans get flagged. Preservative-treated or naturally durable wood is required in specific moisture and decay exposure conditions, not on every piece of lumber that happens to be in a basement.
IRC R304.1 lists the conditions that trigger this requirement, and several apply directly to basement work. Sills and sleepers resting on a concrete or masonry slab in direct contact with the ground need protection unless separated by an impervious moisture barrier. So does framing that rests directly on a concrete or masonry exterior foundation wall within a specified clearance, and furring strips attached directly to below-grade concrete.
Check the exact clearance and contact conditions in the code text rather than assuming a general “wood near concrete” rule, since the trigger depends on specific distances and conditions, not proximity alone.
Code edition note: In the 2024 IRC, this provision moved from Section R317.1 to R304.1 as part of a broader renumbering of Chapter 3. Many jurisdictions still work from earlier adopted editions, so local permit guidance may still reference R317.1. Western Wood Preservers Institute’s summary of the 2024 IRC changes covers the full renumbering if you need to cross-reference an older citation.
Wood framing against concrete basement walls is one of the more common places this gets missed. Where R304.1 requires decay protection, using untreated wood directly against the concrete or masonry is a common framing error, and it’s cheap to fix upfront with pressure-treated stock instead of after a failed inspection. Builders and inspectors have debated some of the edge cases here for years, including whether a slab separated from the ground by rigid foam still counts as direct contact, so this discussion of pressure-treated bottom plates is worth a look if your project has an unusual slab condition.
Fasteners for Treated Bottom Plates
Preservative-treated lumber can accelerate corrosion of incompatible fasteners and connectors. Under 2024 IRC R304.3.1, acceptable fastener materials generally include hot-dipped galvanized steel, stainless steel, silicon bronze, and copper, and staples must be stainless steel.
The code includes exceptions for certain fasteners and preservative treatments. For powder-actuated pins and concrete screws, verify compatibility with the wood treatment and follow the manufacturer’s installation requirements.
Basement Fireblocking Requirements
Fireblocking requirements are the section that catches the most basement crews off guard, mostly because the rule isn’t as simple as “block every stud bay.” Understanding when the framing itself already satisfies the code, and when it doesn’t, saves a lot of rework.
Where Fireblocking Is Required
In most conventionally framed walls, the top and bottom plates already act as fireblocking, since they close off the stud cavity at the ceiling and floor. That means fireblocking a stud bay separately usually isn’t necessary in standard platform framing. IRC R302.11 sets out where fireblocking is required beyond that baseline, and it’s specifically aimed at concealed spaces that bypass the plates.
Basement walls are prone to exactly that kind of bypass. A stud wall held off the foundation, a wall furred out with horizontal strapping, or a soffit built off a basement wall can all create a concealed cavity that skips past the plate and connects to the space above. This explanation of where fireblocking is actually required breaks down exactly which basement framing conditions trigger it and which don’t.
Horizontal fireblocking every 10 feet applies only in specific concealed spaces, such as long furred walls, strapped cavities, and stud walls held off the foundation, where fire could travel sideways behind the framing. It’s not a blanket rule for every basement wall.
Common Basement Fireblocking Locations
|
Why fireblocking may be needed |
|
|
Stud wall held off the concrete foundation |
Concealed gap can connect the wall cavity to the floor cavity above |
|
Long furred wall or horizontal strapping |
Fire can travel horizontally behind the framing |
|
Can connect wall and ceiling cavities |
|
|
Double-stud wall for sound or thermal performance |
Cavity can bypass conventional stud separation |
|
Plumbing or electrical penetration |
Creates a pathway through an existing fireblock |
|
Concealed spaces may connect floor levels |
What Materials Can Be Used for Basement Fireblocking
R302.11.1 lists several accepted fireblocking materials, including nominal 2-inch lumber, gypsum board, cement-based board, and mineral wool or glass fiber batts, with specific thickness and installation requirements for each category. Unfaced fiberglass batts, for example, need to fill the full cross section of the cavity to a minimum height, not just be stuffed in loosely.
For penetrations around pipes, cables, and ducts, the material needs to resist the free passage of flame and combustion products, which gives some flexibility on product choice, though it’s worth checking the exact subsection for the material you’re planning to use rather than assuming any of the general categories applies without conditions.
That flexibility is also where questions come up in the field, especially around specific caulks and foams. Indiana’s state fire safety commission addressed this directly in a written interpretation on which firestopping products satisfy the code’s fireblocking material requirements, a useful example of how a state agency has resolved a common product question, though local AHJs can still have their own preferences.
Framing Basement Walls In Front of Rigid Foam Insulation
Framing a basement wall in front of rigid foam or spray foam, or holding studs off bare concrete, affects both moisture control and where fireblocking is required.
Gap Between Basement Foundation Walls and Framing
The IRC doesn’t set a minimum gap between a basement stud wall and the concrete foundation wall. The right detail depends on the insulation assembly, moisture conditions, and whether the gap creates a concealed space that needs fireblocking.
Stud Walls Held Off Bare Concrete
Contractors sometimes position stud walls a short distance from the foundation to clear uneven concrete, manage moisture, or route electrical and mechanical lines. The continuous space behind the studs can create a concealed pathway for fire and smoke.
Under IRC R302.11, concealed stud wall and furred spaces require fireblocking at floor and ceiling levels and horizontally at intervals of no more than 10 feet. Plan these fireblocking locations before construction starts.
Avoid filling stud cavities with fiberglass and a plastic vapor barrier against bare concrete. Building America guidance warns that this assembly can trap moisture against the foundation and lead to mold and odors.
Stud Walls Framed in Front of Rigid Foam or Spray Foam
A common moisture-safe assembly places continuous rigid foam or closed-cell spray foam against the concrete, then frames the stud wall in front of it. Framing tight to the foam reduces open space behind the studs, but where that space connects to a floor, ceiling, or soffit cavity, fireblocking may still be required.
Foam plastic insulation in a finished basement also generally needs a code-approved thermal barrier, such as 1/2-inch gypsum board.
Sorting out where fireblocking, plate material, and insulation framing all need to line up on a set of plans? GreenLancer’s basement design service can put it all on paper to make the permitting process easier.
Basement Framing Inspection Checklist
Finishing a basement typically requires a building permit, and framing is reviewed under that permit rather than separately. For documentation, life safety items, and finish schedules, see the basement remodel permit requirements guide.
Basement framing is generally inspected before drywall conceals the walls. Confirm the inspection sequence with the local building department, including whether rough electrical, plumbing, and mechanical inspections must happen first.
Before calling for a framing inspection, confirm:
☐ Bearing and nonbearing walls match the approved plans
☐ Stud size, spacing, and wall height match the plans and IRC Table R602.3(5)
☐ Bottom plates are preservative-treated wherever R304.1 requires it
☐ Fasteners in treated plates are hot-dipped galvanized, stainless steel, or another approved material
☐ Bearing wall openings have the required headers and supporting studs
☐ Fireblocking is installed at soffits, stairs, furred walls, and walls held off the foundation
☐ Penetrations through fireblocking are sealed with approved materials
☐ Notches and bored holes stay within IRC limits, with reinforcement where required
☐ Framing matches the permit drawings, including any field changes
Checking these details before inspection can help reduce correction notices, rework, and construction delays.
When Basement Framing Changes Require Structural Engineering
Routine basement partition framing, the kind that doesn’t touch a bearing wall, beam, post, or floor joist, generally stays within standard framing scope. Once a project removes or alters a bearing wall, beam, post, or joist, that’s a different question entirely.
Basement Wall Framing Details to Show on Plans
A complete framing plan makes plan review faster and keeps the crew from guessing in the field. Framing also sets the location of outlets, plumbing, ductwork, and insulation, so conflicts caught on paper cost less than changes after drywall.
A complete basement framing plan typically shows:
-
Wall locations and dimensions, with bearing and nonbearing walls labeled
-
Stud size, spacing, and wall height
-
Door and window openings with header sizes and jack stud counts
-
Plate material at any concrete or masonry contact points, with fastener notes
-
Fireblocking locations, especially at furred walls, soffits, and offset framing
-
Wall assemblies at the foundation, including insulation and any gap
-
Framing around ducts, plumbing chases, electrical panels, and soffits
-
Structural changes that need engineering review
-
Coordination with egress, stair, and ceiling height requirements
Common Basement Framing Plan Review Issues
Plan reviewers can’t approve framing they can’t verify. These gaps can lead to review comments or resubmittals:
|
Stud spacing not specified |
Reviewers can’t verify the proposed framing |
|
Bearing walls not identified |
Structural loads may be unclear |
|
Fireblocking details missing |
Concealed spaces may not be addressed |
|
Plate material unspecified |
Decay protection compliance may be unclear |
|
Framing conflicts with mechanical systems |
Planning a Basement Renovation?
GreenLancer’s Basement Design service delivers permit-ready drawings for contractors, remodelers, and design-build firms, documenting wall layouts, openings, and framing details. Standard turnaround is two business days once all project details are submitted, with free revisions.
Complete the form below to get started.
FAQs About Basement Wall Framing Code
What Is the Code for Framing Basement Walls?
Most US jurisdictions base basement framing rules on the International Residential Code (IRC), with local amendments. Key sections cover stud size and spacing (Table R602.3(5)), decay-resistant wood where framing contacts concrete (R304.1), corrosion-resistant fasteners for treated wood (R304.3.1), and fireblocking in concealed spaces (R302.11). Confirm which IRC edition the local building department has adopted.
How Far Apart Should Studs Be in a Basement Wall?
Nonbearing 2×4 basement walls can typically be framed up to 24 inches on center under IRC Table R602.3(5). Bearing walls may require closer spacing, depending on stud size, wall height, and supported loads. Many contractors still use 16 inches on center for finish walls because it gives drywall and cabinets more support.
Is There a Minimum Gap Between Basement Framing and a Concrete Wall?
No. The IRC doesn’t set a minimum gap between a stud wall and a concrete foundation wall, so builders often hold the wall off the concrete or frame it tight against rigid foam. Any open space behind the studs may need fireblocking. The insulation detail also affects whether moisture gets trapped against the foundation.
Does a Basement Bottom Plate Need to Be Pressure-Treated?
In most cases, yes. IRC R304.1 requires pressure-treated or naturally durable wood for sills and sleepers on a concrete slab in direct contact with the ground, unless an impervious moisture barrier separates them. Some building departments accept a foam or membrane barrier under an untreated plate, so check the local interpretation.
Where Is Fireblocking Required in Basement Walls?
Fireblocking is required where concealed spaces could let fire spread between wall, floor, and ceiling cavities. In basements, that often includes walls held off the foundation, furred walls, dropped soffits, stair framing, and penetrations through plates. Standard top and bottom plates usually serve as fireblocking in typical platform-framed walls.
Do Basement Framing Plans Need to Show Stud Spacing?
Many building departments expect basement framing plans or wall sections to note stud size and spacing so reviewers can verify code compliance. Requirements vary by jurisdiction, and some smaller projects need only a floor plan with framing notes. Check the local permit submittal checklist before preparing drawings.
Source link